Our listings

Tower Grange, Pool In Wharfedale, Otley For sale

Listing details
Price
£1,500,000
Type
House - Detached
Area
LS21
Beds
5
Baths
3
Size
3592sqft
Virtual tour
View larger tour
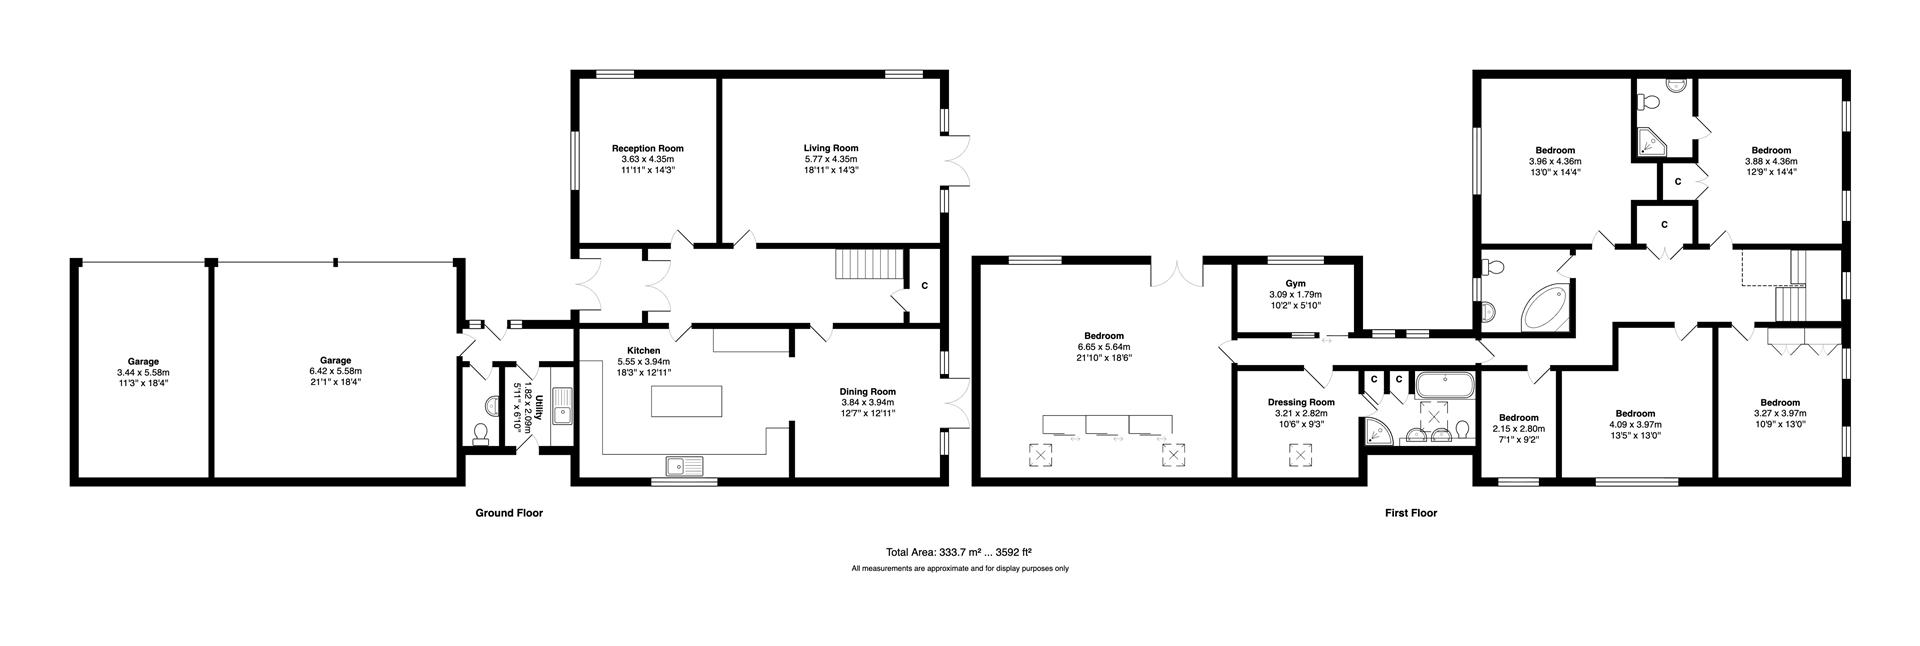
Situated within an exclusive private development and approached via a private driveway, the home immediately creates a striking first impression. Elegant exterior lighting lines the driveway in procession, providing a warm and luxurious welcome both day and night.Upon entering, you are greeted by a bright reception room and an impressive main living room, both enjoying excellent proportions and an abundance of natural light. At the heart of the home lies the expansive open-plan kitchen and dining area, expertly designed for contemporary family life and effortless entertaining. The kitchen offers extensive workspace and ample storage, while the adjoining dining space creates a seamless environment for hosting family and friends alike.
Further enhancing the practicality of the ground floor are a separate utility room and a convenient downstairs WC.
The first floor continues to impress with five generously sized bedrooms, offering excellent flexibility for growing families, guest accommodation, or home working. The principal suite provides a luxurious private retreat, complete with a dedicated dressing room, stylish en-suite bathroom, Juliette balcony, and stunning fibre optic star lighting positioned above the bed, creating a truly unique and atmospheric setting.
The second bedroom also benefits from its own en-suite bathroom. A well-appointed family bathroom serves the three remaining bedrooms, all of which are bright, spacious, and beautifully proportioned.
Adding further appeal is a dedicated gym space, ideal for fitness enthusiasts or those seeking additional lifestyle flexibility.
The home is further enhanced by integrated speaker systems installed both internally and externally, including within the principal suite, allowing for seamless entertainment and modern living throughout the property.
Externally, the property benefits from extensive garage accommodation, including a large double garage and additional storage space, offering excellent potential for secure parking, workshop use, or further storage solutions.
Combining expansive living accommodation with practical design and modern convenience, this exceptional home presents a rare opportunity for families seeking both space and flexibility within a beautifully arranged and highly impressive residence.
•Private driveway with luxury illuminated approach
•Five spacious double bedrooms
•Stunning principal suite with dressing room
•Expansive open-plan kitchen and dining area
•Multiple reception rooms for entertaining
•3 large garages
•Perfect layout for modern family living
•Bright and airy interiors throughout
•Impressive kerb appeal day and night
•Ideal for growing or multi-generational families
ENVIRONS
Pool-in-Wharfedale is a delightful village full of charm and community spirit, beautifully positioned beside the River Wharfe. Surrounded by stunning countryside, the area is ideal for walking, cycling, and enjoying a variety of outdoor and sporting activities.
At the heart of the village, residents and visitors can enjoy the popular White Hart country pub and restaurant, along with a selection of everyday amenities including a post office, pharmacy, local farm shop, and the well-regarded Pool Sports and Social Club, which offers a range of recreational and community activities.
Excellent transport connections further enhance the village’s appeal, with regular local bus services and nearby Weeton railway station providing convenient links to Leeds, Harrogate, and York.
SERVICES
We are advised that the property has mains gas, mains water, mains drainage.
LOCAL AUTHORITY
Leeds City Council
TENURE
We are advised that the property is freehold, and that vacant possession will be granted upon legal completion.
VIEWING ARRANGEMENTS
Strictly through the selling agent Monroe Estate Agents
Viewings by appointments only.
PLEASE NOTE SOME IMAGES MAY CONTAIN CGI
For sale with our Guiseley branch
Features
Private driveway with luxury illuminated approach
Five spacious double bedrooms
Stunning principal suite with dressing room
Expansive open-plan kitchen and dining area
Multiple reception rooms for entertaining
3 large garages
Perfect layout for modern family living
Bright and airy interiors throughout
Impressive kerb appeal day and night
Ideal for growing or multi-generational families