Our listings

Stonegate Road, Moortown SSTC

Listing details
Price
Offers Over £575,000
Type
House - Semi-Detached
Area
LS17
Beds
4
Baths
1
Size
1888sqft
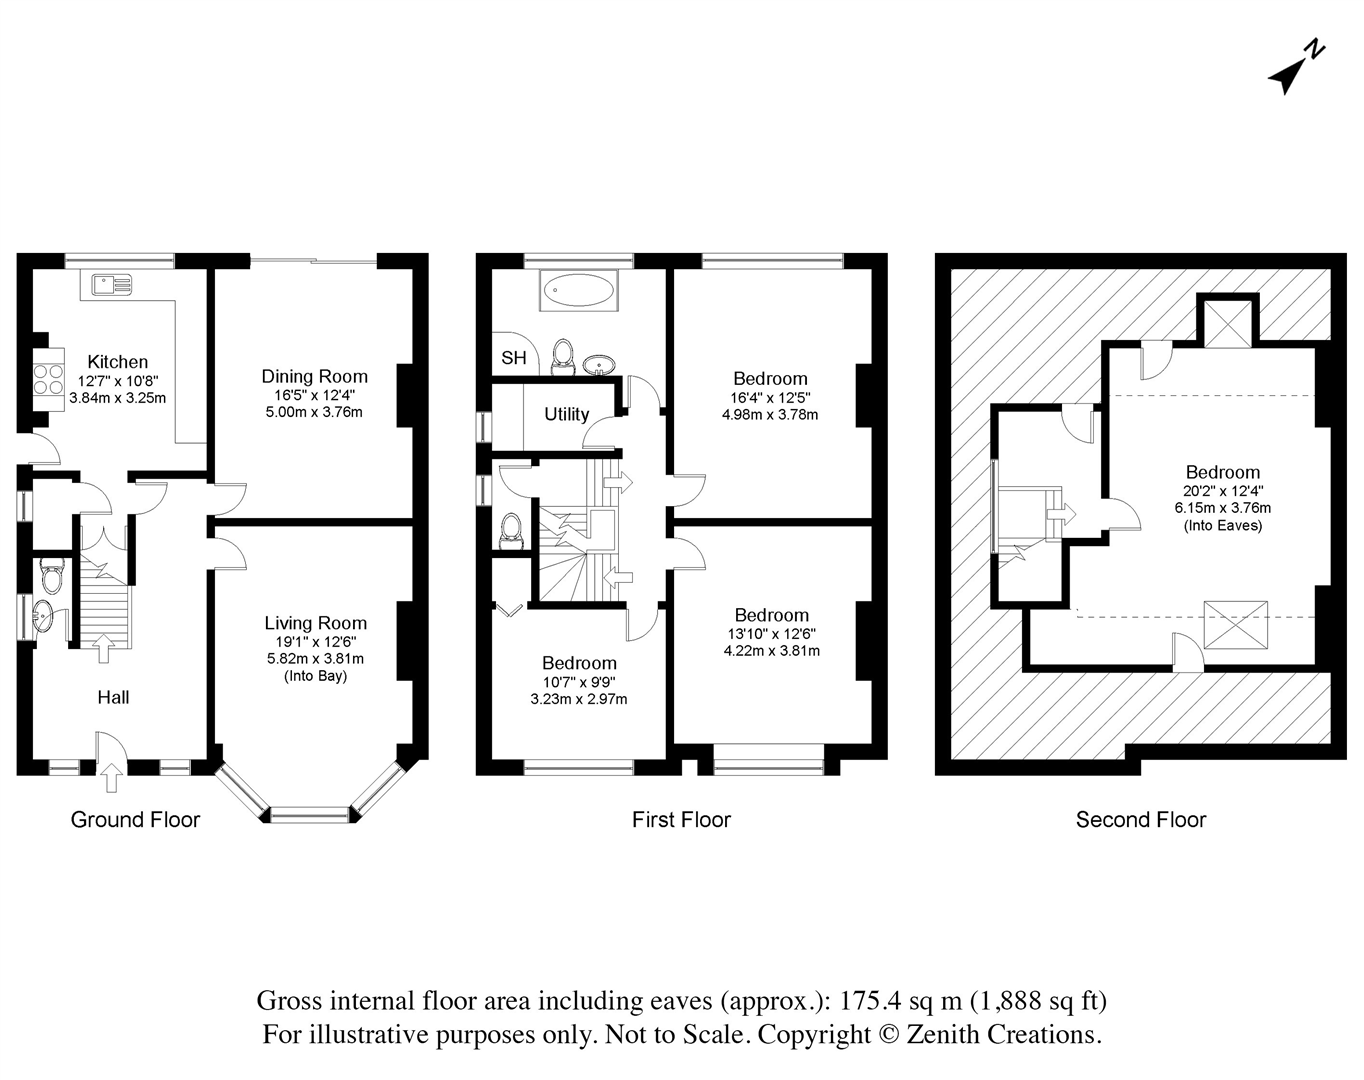
The property is entered via a welcoming entrance hall, creating an inviting first impression and providing access to the principal ground floor accommodation. Having undergone an extensive programme of refurbishment, the current owners took the opportunity to completely transform the home, investing in excess of £250,000 to create a beautifully modern family residence. The renovation included a new kitchen and bathroom, replastering and redecorating throughout, replacement electrics, new flooring, carpets and underlay, along with the replacement of the original ground floor floor beams, ensuring the property offers both style and peace of mind.To the front of the home, the impressive bay-fronted living room is flooded with natural light and offers a superb space to relax, with ample room for a variety of furnishings. Its generous proportions make it perfect for both family evenings and entertaining guests.
To the rear of the property, the spacious dining room enjoys views over the garden and provides an excellent setting for family meals, celebrations and formal entertaining. The adjacent kitchen has been completely redesigned as part of the renovation, creating a contemporary open-plan kitchen and dining space fitted with a range of new appliances, generous worktop space and ample storage, making it ideally suited to modern family living. The ground floor is completed by a convenient guest WC.
The first floor offers three well-proportioned double bedrooms alongside a generous single bedroom, making it ideal for families or those requiring flexible accommodation. The principal bedroom is particularly spacious, while the second bedroom also offers excellent dimensions. The third bedroom provides an ideal guest room, children's bedroom or home office, with the fourth bedroom offering additional flexibility as a nursery, study or dressing room. Serving this floor is a stylishly appointed family bathroom, newly installed as part of the refurbishment and featuring both a bath and separate shower. A useful utility room provides valuable laundry space and additional storage, while a separate WC further enhances the practicality of the home. Motion-sensor spotlights have also been installed in the hallways and both the upstairs and downstairs WCs, adding a contemporary and practical touch.
Occupying the entire second floor is an outstanding loft bedroom, creating an impressive principal suite or private guest retreat. Extending into the eaves, this substantial room offers exceptional versatility with plenty of space for a bedroom, seating area or home office, whilst useful eaves storage maximises practicality.
Externally, the property offers excellent potential for family living, with space to enjoy outdoor entertaining, children's play or simply relaxing during the warmer months.
Offering spacious accommodation, flexible living arrangements and generous bedroom proportions across three floors, this exceptional home combines character with the reassurance of a comprehensive renovation. With all major works already completed, including replacement electrics, flooring, plasterwork, kitchen, bathroom and appliances, and with warranties remaining on many of the improvements, this is a superb opportunity to acquire a turnkey family home requiring little more than moving in.
CGI has been used in this property lsiting.
REASONS TO BUY
• Spacious four-bedroom family home set over three floors.
• Features a garage.
• Generous separate dining room, perfect for entertaining.
• Well-proportioned kitchen with adjoining utility room.
• Four excellent-sized bedrooms, including an impressive top-floor suite.
• Family bathroom with separate bath and shower.
• Ground floor WC and additional first-floor WC for added convenience.
• Flexible layout ideal for growing families or home working.
• Fantastic blend of generous living space and practical family living.
ENVIRONS
This home is situated in Moortown, and offers easy access to both the centre of Moortown and the amenities in Roundhay. It is ideal for those who want a private setting, but also want to be close to various amenities and transportation links. Within close proximity, you'll find the David Lloyd Leisure Centre, Moor Allerton Shopping Centre, as well as many popular shops, bars and restaurants in Moortown, Roundhay and Chapel Allerton. This area has an abundance of green spaces, with Moortown Park located just a stone's throw away. There are also woodland walks and easy access to Roundhay Park. Furthermore, there is a great selection of both primary and high schools within a short distance, as well as frequent transport links to the city centre and Ring Road.
SERVICES
We are advised that the property has mains water, electricity, drainage and gas.
LOCAL AUTHORITY
Leeds City Council
TENURE
We are advised that the property is freehold and that vacant possession will be granted upon legal completion. Chain free.
VIEWING ARRANGEMENTS
Strictly through the selling agent - Monroe Estate Agents
For sale with our Alwoodley, Leeds branch
Features
Spacious four-bedroom family home set over three floors.
Features a garage.
Generous separate dining room, perfect for entertaining.
Well-proportioned kitchen with adjoining utility room.
Four excellent-sized bedrooms, including an impressive top-floor suite.
Family bathroom with separate bath and shower.
Ground floor WC and additional first-floor WC for added convenience.
Flexible layout ideal for growing families or home working.
Replastered, redecorated and re-floored throughout
Move-in ready with warranties remaining on works