Our listings

Syke Lane, Scarcroft For sale

Listing details
Price
Offers Over £975,000
Type
House - Detached
Area
LS14
Beds
4
Baths
2
Size
2303sqft
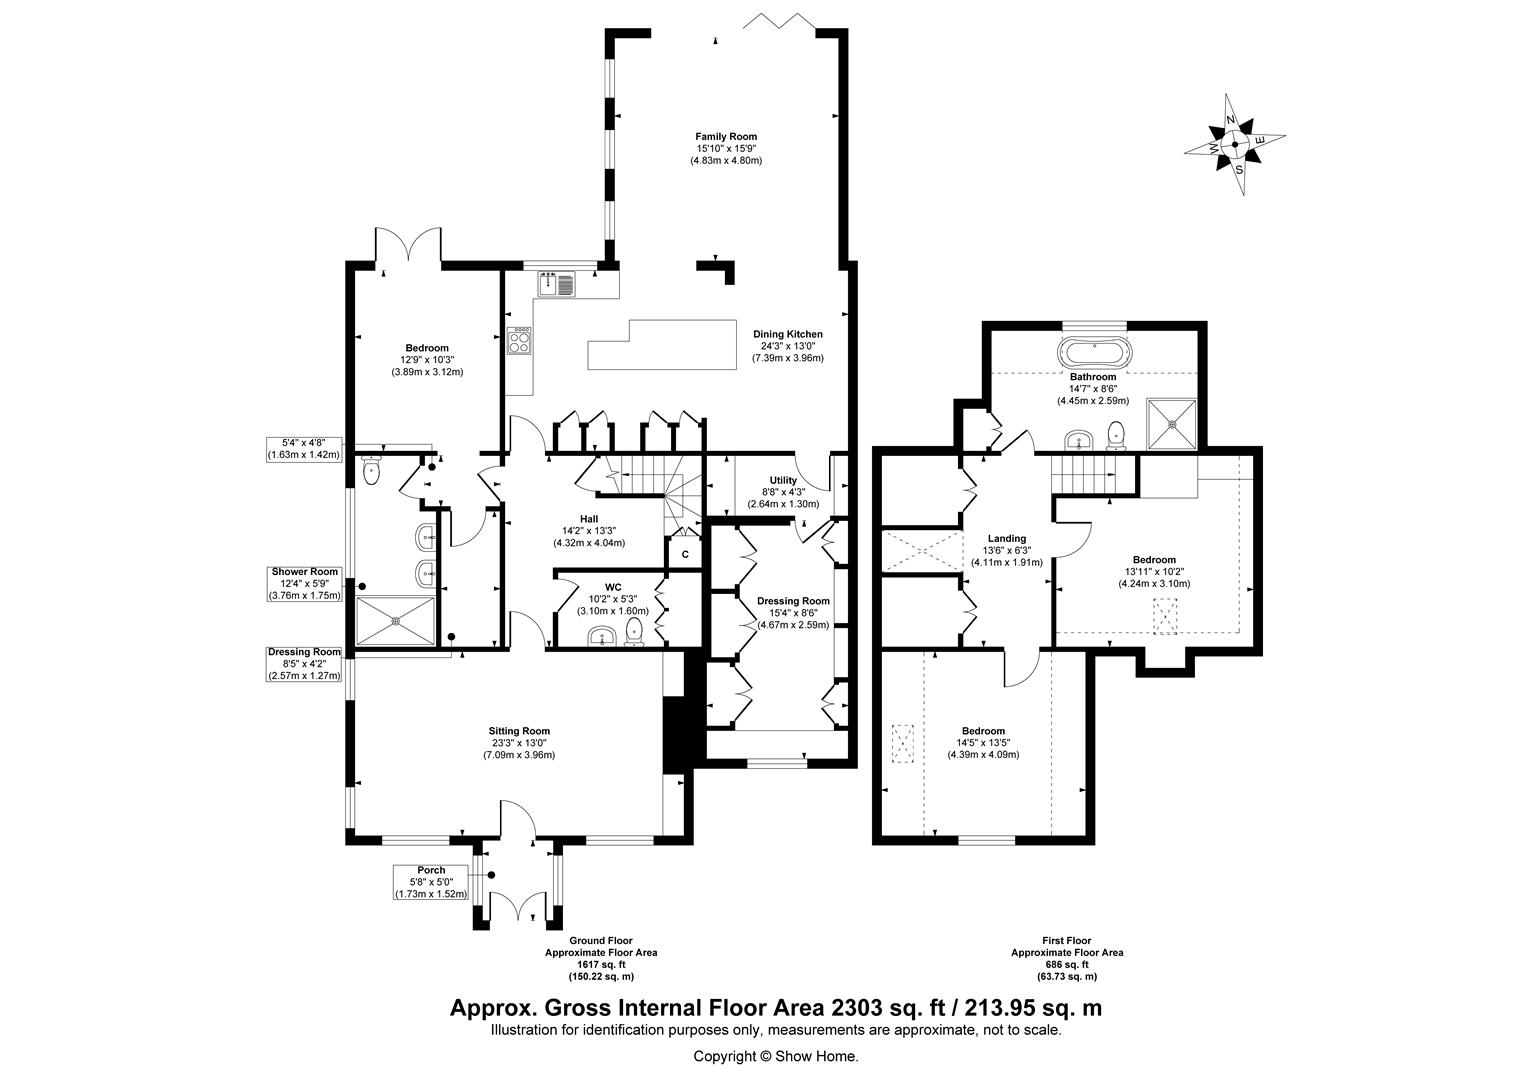
Privately positioned behind electric gates in the highly sought-after village of Scarcroft, 4 Syke Lane is a beautifully presented four-bedroom detached home offering approximately 2,303 sq ft of thoughtfully designed accommodation.Meticulously renovated and upgraded throughout, the property combines generous proportions, refined interiors and excellent indoor-outdoor living, creating a home that is equally well suited to everyday family life and entertaining.
The ground floor is centred around an impressive reception hall, leading to a spacious sitting room and the principal bedroom suite, complete with a walk-in wardrobe, direct access to the garden terrace and a well-appointed en suite featuring twin basins, a walk-in shower and underfloor heating.
At the heart of the home is the showpiece dining kitchen, designed for both family life and entertaining. Bespoke Shaker-style cabinetry, Corian worktops, a four-oven Rangemaster, integrated appliances, a custom-fitted leather banquette with marble dining table and feature lighting create a distinctive and highly functional setting.
A well-appointed utility room and pantry provide additional convenience, while a versatile adjoining room, currently used as a dressing lounge, could also serve as a fourth bedroom or home office.
The kitchen flows into a spectacular light-filled orangery, creating an elegant living space with underfloor heating, an integrated media wall and concealed lighting. Expansive bi-fold doors open directly onto the decked terrace, creating a seamless indoor-outdoor connection overlooking the private landscaped garden.
The first floor provides two further beautifully presented bedrooms with bespoke wardrobes and vaulted ceilings, alongside a beautifully appointed family bathroom featuring a roll-top bath, walk-in shower and fitted vanity. Generous attic storage completes the upper floor.
The rear garden is a particular feature of the property, offering an excellent sense of privacy and seclusion. Mature trees and established hedging frame the space, with manicured lawns, rendered planters with hydrangeas and an extensive decked terrace ideal for al fresco dining and entertaining.
A pergola occupies a generous section of the garden, while previous planning consent was granted for a single-storey garden room under planning reference 20/08018/FU, offering scope to create additional lifestyle space, subject to the necessary consents.
The property also benefits from an electric-gated driveway with ample parking, an Andersen EV charging point, ADT monitored alarm system, integrated 360° ProControl+ CCTV and a recently installed Glow-worm boiler.
Key Features
•Four-bedroom detached family home
•Approx. 2,303 sq ft of accommodation
•Private gated setting in sought-after Scarcroft
•Showpiece open-plan dining kitchen
•Spectacular light-filled orangery with bi-fold doors
•Principal bedroom suite with walk-in wardrobe and en suite
•Private and secluded landscaped rear garden with decked terrace
•Electric-gated driveway with ample parking
•ADT monitored alarm, integrated 360° CCTV and EV charging
•Previous planning consent for a single-storey garden room
ENVIRONS
This exceptional property is located in Scarcroft. Despite its peaceful surroundings, the home is conveniently just a 20-minute drive from Leeds City Centre and a 15-minute drive to Wetherby. Scarcroft is situated almost midway between these two locations, offering easy access to both.
The area is well-equipped with shopping and recreational facilities, including several excellent golf courses and the David Lloyd leisure centre. The Grammar School at Leeds in Alwoodley and Gateways School in Harewood are both within a 15-minute drive. Additionally, the principal Yorkshire commercial centres of Leeds, Harrogate, and York are easily accessible.
The Grammar School at Leeds is a short drive away at Alwoodley Gates, and nearby Roundhay features numerous trendy shops along Street Lane. The market town of Wetherby is also within easy reach and offers a wide variety of day-to-day amenities.
Please note the following: The vendor has commissioned architectural drawings for an extension, a second-floor addition, and a separate gymnasium. Copies of these plans are available upon request, although no planning application has been submitted yet. However, planning has been approved for a boundary wall at the front with electric gates.
SERVICES
We are advised that the property has mains water, electricity and gas.
LOCAL AUTHORITY
Leeds City Council
TENURE
We are advised that the property is freehold, and that vacant possession will be granted upon legal completion.
VIEWING ARRANGEMENTS
Strictly through the selling agent - Monroe Estate Agents.
Features
Four-bedroom detached family home
Approx. 2,303 sq ft of accommodation
Private gated setting in sought-after Scarcroft
Showpiece open-plan dining kitchen
Spectacular light-filled orangery with bi-fold doors
Principal bedroom suite with walk-in wardrobe and en suite
Private and secluded landscaped rear garden with decked terrace
Electric-gated driveway with ample parking
ADT monitored alarm, integrated 360° CCTV and EV charging
Previous planning consent for a single-storey garden room