Our listings

Otley Road, Bingley For sale

Listing details
Price
£1,050,000
Type
House - Detached
Area
BD16
Beds
5
Baths
4
Size
2369sqft
Virtual tour
View larger tour
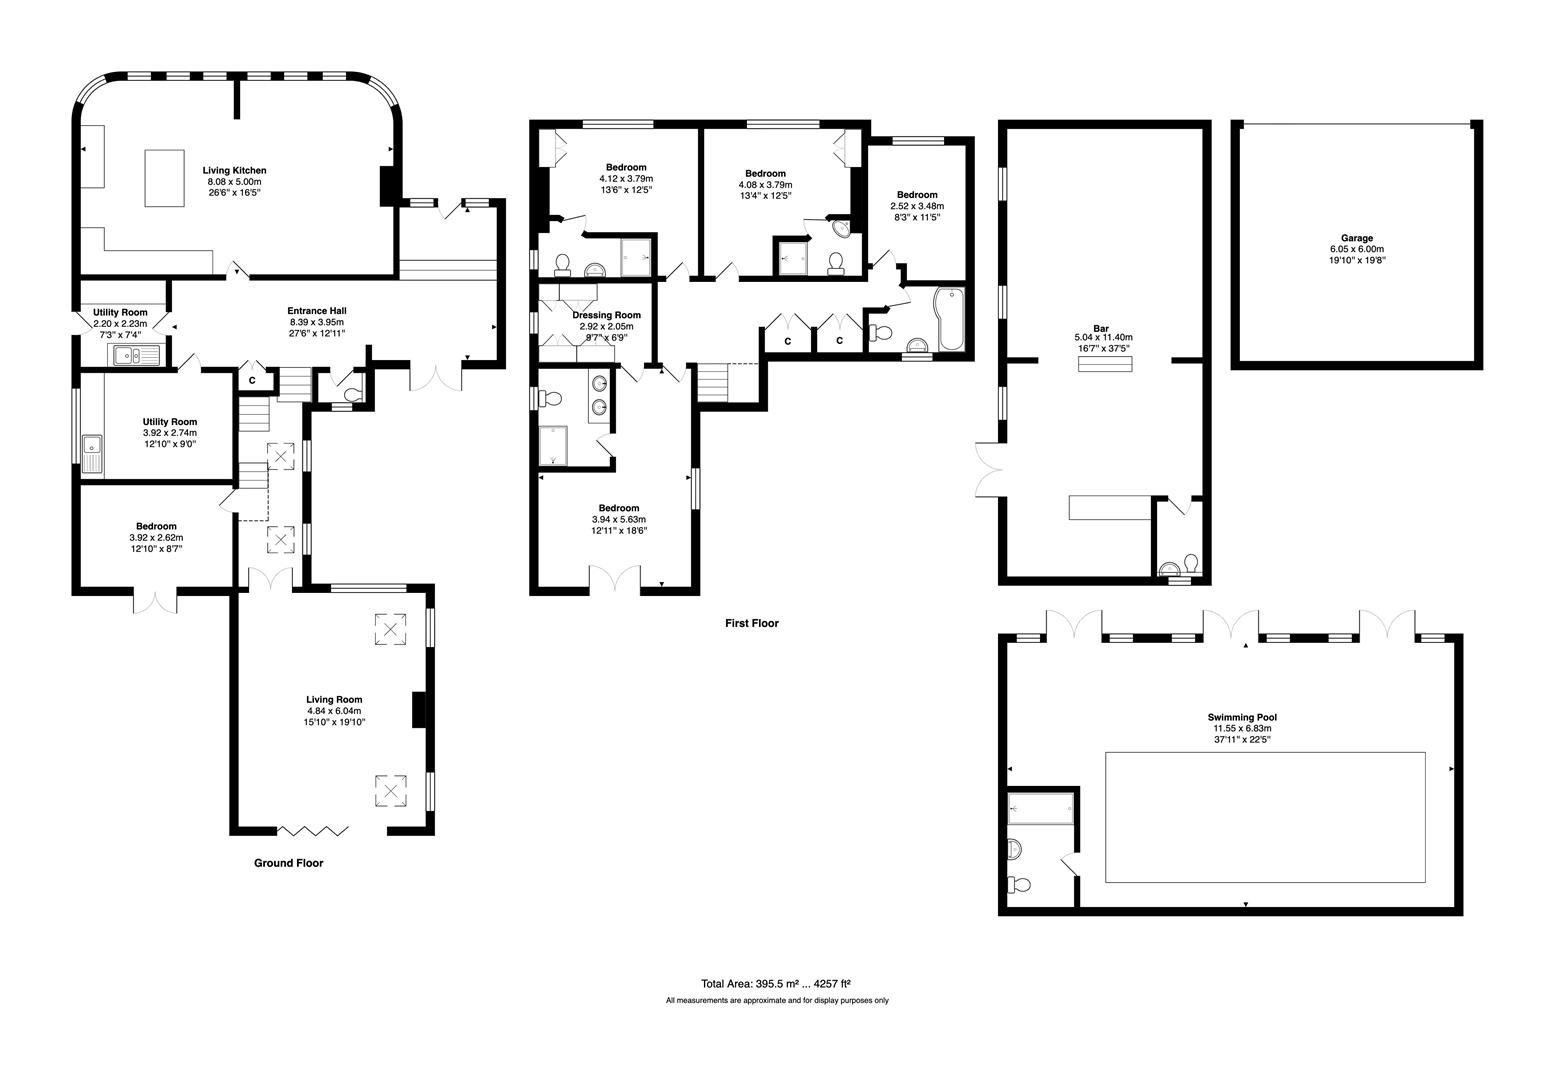
The entrance hall provides a welcoming introduction, leading through to the principal living accommodation. At the centre of the house is the superb living kitchen, fitted with an extensive range of deep blue cabinetry, contrasting work surfaces and a generous central island with breakfast seating. There is ample room for both cooking and socialising, while the open arrangement allows the kitchen to connect naturally with the adjoining sitting area. Large windows provide plenty of natural light and overlook the established surroundings.The principal living room offers a completely different atmosphere, with a beautiful vaulted ceiling and exposed timber roof trusses creating a wonderful sense of volume. A traditional fireplace forms the focal point, generous seating arrangement. It is a particularly inviting room, equally suited to relaxed family evenings or larger gatherings.
Also positioned on the ground floor is a double bedroom, alongside useful utility accommodation, providing flexibility for guests, family members or those seeking the convenience of single-level living.
The first floor provides four further bedrooms, comprising three generous double bedrooms and one single bedroom, together with a dressing room and bathroom. The accommodation offers plenty of flexibility for family living, visiting guests, home working or hobbies.
Then comes the real talking point.
Beyond the main living accommodation is a superbly appointed Saloon Bar, created with remarkable attention to detail. Reclaimed timber, exposed beams, Western-inspired décor and bespoke fittings give the room an unmistakable atmosphere, while the generous layout incorporates a full bar, pool table, dartboard, piano and comfortable seating. It is an incredibly sociable space, perfectly suited to evenings with friends, sporting occasions and celebrations without encroaching on the more traditional living areas of the house.
The leisure facilities continue outside with a private swimming pool, accompanied by a dedicated champagne bar and seating area. This provides an exceptional backdrop for summer gatherings, leisurely afternoons or simply enjoying a drink beside the water. The combination of pool, bar and outdoor entertaining space gives this part of the home the feel of a private retreat.
A substantial garage provides secure storage and parking, while the established gardens and mature boundaries create a good degree of privacy around the house. The outdoor areas also complement the entertaining spaces beautifully, providing a seamless extension to the lifestyle on offer.
Beneath its traditional exterior is a wonderfully considered residence offering comfortable family accommodation alongside a collection of leisure and entertaining facilities that are quite simply unusual. The bespoke Saloon Bar, private swimming pool and champagne bar make this a home designed not merely to be lived in, but thoroughly enjoyed.
REASONS TO BUY
•A Truly Individual Residence
A distinctive five-bedroom home with exceptional versatility and an enviable lifestyle offering.
•Bespoke Saloon Bar
A superbly crafted Western-inspired bar featuring reclaimed timber, a pool table, dartboard, piano and dedicated seating areas.
•Private Swimming Pool & Champagne Bar
A fantastic leisure space centred around the private swimming pool, complemented by its own champagne bar and outdoor seating.
•Beautifully Appointed Living Kitchen
A stylish open-plan kitchen with deep blue cabinetry, a substantial island and generous space for both cooking and socialising.
•Vaulted Living Room
A wonderful reception room with exposed timber roof trusses, a feature fireplace and impressive proportions.
•Five Well-Proportioned Bedrooms
Flexible accommodation arranged over two floors, including one double bedroom on the ground floor, with three further doubles and a single bedroom upstairs.
•Dedicated Entertainment Space
A substantial additional area designed around leisure and socialising, allowing the main house to retain its calm and comfortable feel.
•Bespoke Interior Detailing
Reclaimed timber, exposed beams, traditional features and carefully selected finishes give the home an unmistakable identity.
•Established & Private Grounds
Mature boundaries and landscaped areas provide a sense of seclusion while creating attractive surroundings for outdoor enjoyment.
•Substantial Detached Garage
A generous garage provides valuable secure storage and parking, adding practicality to an otherwise highly distinctive home.
ENVIRONS
St. Albans occupies a desirable position on Otley Road in Eldwick, Bingley, surrounded by attractive countryside while remaining conveniently placed for the amenities of Bingley and the surrounding Wharfedale area. Bingley provides a good selection of shops, cafés, restaurants and everyday conveniences, with the popular St Ives Estate nearby providing extensive opportunities for walking and enjoying the surrounding landscape. The area is well served by local schools, including Eldwick Primary School and Beckfoot School, while Bingley, Crossflatts and Saltaire railway stations provide convenient connections towards Leeds, Bradford and beyond. The property's position also offers excellent access to the wider road network, making it particularly appealing for commuters seeking a balance between countryside living and accessibility.
SERVICES
We are advised that the property has mains gas, mains water and mains drainage.
LOCAL AUTHORITY
Bradford
TENURE
We are advised that the property is freehold, and that vacant possession will be granted upon legal completion.
VIEWING ARRANGEMENTS
Strictly through the selling agent, Monroe Estate Agents.
Viewings by appointment only.
Please note some images may contain CGI.
For sale with our Guiseley branch
Features
A Truly Individual Residence A five-bedroom home with a distinctive personality, exceptional versatility and an enviable lifestyle offering.
Bespoke Saloon Bar A superbly crafted Western-inspired bar featuring reclaimed timber, a pool table, dartboard, piano and dedicated seating areas.
Private Swimming Pool & Champagne Bar A fantastic leisure space centred around the private swimming pool, complemented by its own champagne bar and outdoor seating — perfect for relaxed afternoons and
Beautifully Appointed Living Kitchen A stylish open-plan kitchen with bespoke blue cabinetry, a substantial island and generous space for both cooking and socialising.
Vaulted Living Room A wonderful reception room with exposed timber roof trusses, a feature fireplace, creating an inviting focal point.
Five Well-Proportioned Bedrooms Flexible accommodation arranged over two floors, including a useful ground-floor bedroom and first-floor dressing room.
Dedicated Entertainment Space A substantial additional area designed around leisure and socialising, allowing the main house to retain its calm and comfortable feel.
Bespoke Interior Detailing Reclaimed timber, exposed beams, traditional features and carefully selected finishes give the home an unmistakable identity
Established & Private Grounds Mature boundaries and landscaped areas provide a sense of seclusion while creating attractive surroundings for outdoor enjoyment.
Substantial Detached Garage A generous garage provides valuable secure storage and parking, adding practicality to an otherwise highly distinctive home.