Our listings

High Street, Boston Spa, Wetherby For sale

Listing details
Price
£1,275,000
Type
House - Detached
Area
LS23
Beds
4
Baths
3
Size
3139sqft
Virtual tour
View larger tour
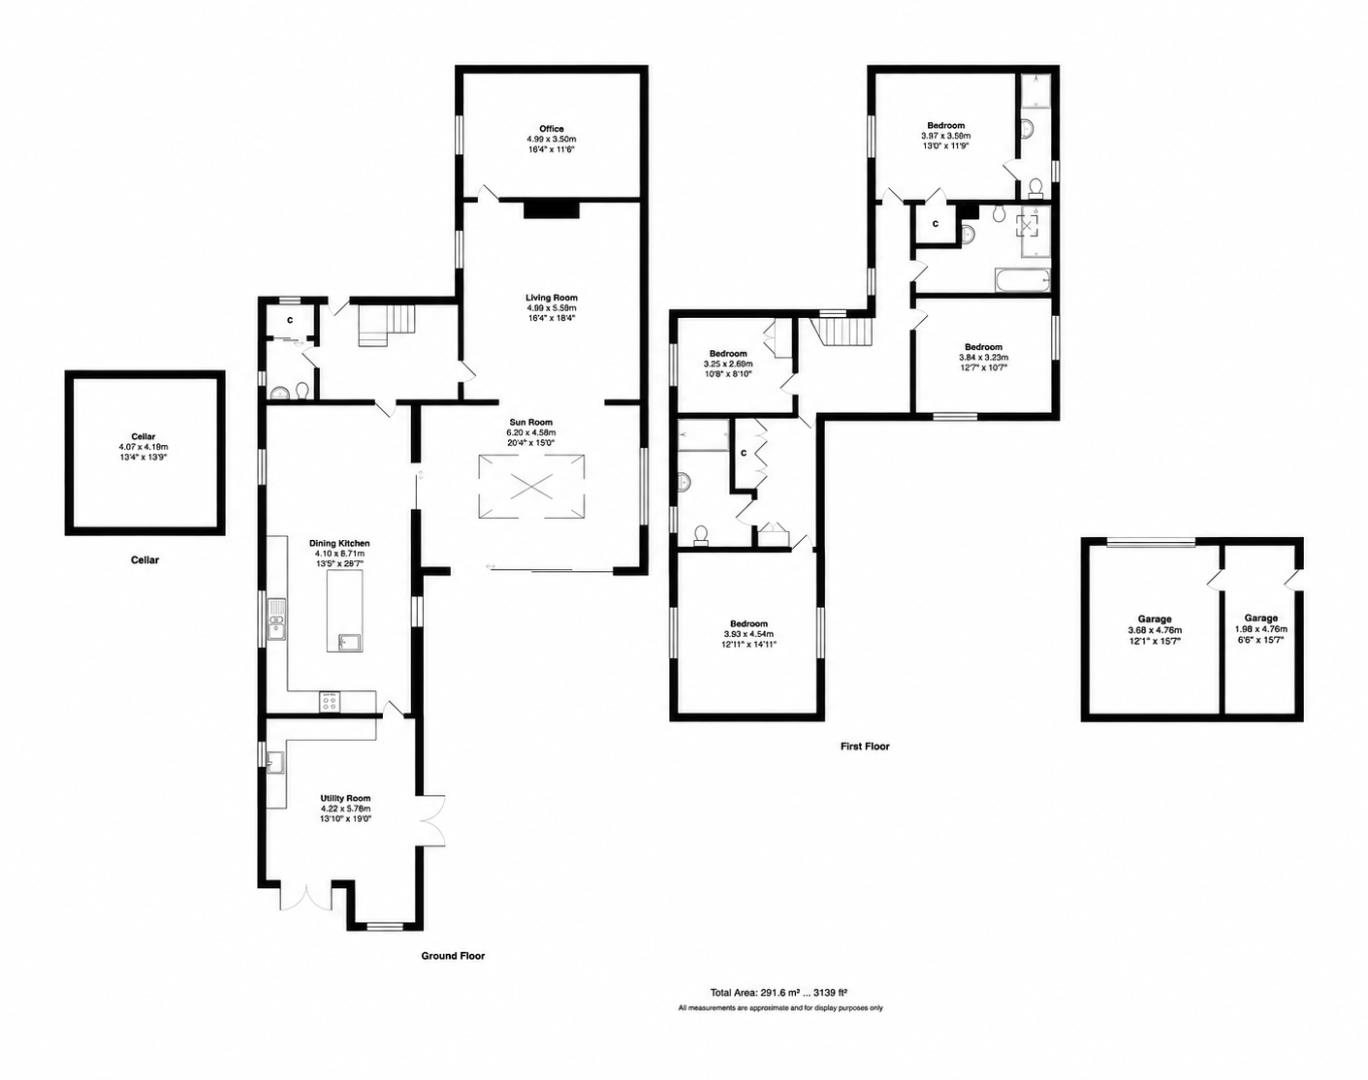
Upon entering, a welcoming hallway provides access to a conveniently placed cloakroom and leads through to the principal reception rooms. The main living room boasts exposed original oak beams that stretch the length of the room promoting the vast space that this room offers. The large multi-fuel fire provides a focal point to gather around.
What is currently used as a separate home office due to its ample size, can also be utilised as a fifth bedroom or gym, the versatility of this room is vast.
The spectacular kitchen is fitted with an attractive range of handleless cabinets, complimented by quartz worktops and integrated appliances. The layout also incorporates a breakfast island for day to day dining and additional storage. This kitchen diner offers ample space to accommodate a large family dining table for more formal dining. A discreetly placed floor hatch provides access to the cellar located beneath the kitchen.
Leading off from the kitchen is a large utility room which is equipped with a full set of units and solid oak worktops. The versatility of this room again can lend itself well to many additional uses. Access to the rear garden is via French doors.
A superb orangery built in 2024 further enhances the ground floor, featuring a large impressive sky lantern which floods the room with an abundance of natural light. Large bespoke glass sliding doors open onto the garden patio giving a seamless transition between the home and garden.
The first floor offers four well-proportioned bedrooms, two of the four bedrooms are enhanced by traditional exposed beams adding warmth and character while celebrating the property's period heritage. The principal bedroom is particularly impressive, enjoying generous proportions alongside a dedicated dressing room and its own en-suite bathroom. A second bedroom also benefits from private en-suite facilities. Two further bedrooms complete the accommodation, both served by a separate family bathroom, creating a practical and well-considered layout for family living.
Externally, the property enjoys substantial south-facing gardens, providing an excellent setting for outdoor dining and enjoying the sunshine. Further benefits include a timber-clad garage and private parking for up to four vehicles, a particularly valuable feature for a home occupying such a central High Street position.
REASONS TO BUY
•Desirable Prime Boston Spa High Street Location – A sought-after village position, surrounded by excellent amenities.
•Beautifully Presented Period Property – Retaining an abundance of original character and charm, complemented by contemporary finishes.
•True Turn-Key Opportunity – Beautifully presented and ready to move straight into.
•Luxurious Principal Suite – Generous bedroom with a dedicated dressing room and private en-suite bathroom.
•Potential Fifth Bedroom – Versatile ground floor home office offering alternative accommodation.
•Characterful Living Room – Featuring beautiful original exposed beams.
•Contemporary Dining Kitchen – Complete with quartz worktops and integrated appliances.
•Beautiful Light-Filled Orangery – Featuring impressive skylighting and sliding doors opening onto the garden.
•Substantial South-Facing Gardens – Excellent outdoor space to enjoy throughout the day.
•Garage & Parking for Four Vehicles – Together with a cellar providing additional storage.
ENVIRONS
Situated in the heart of the highly regarded village of Boston Spa, the property enjoys an enviable position on the High Street, renowned for its charming village atmosphere, attractive surroundings and excellent range of independent shops, cafés, restaurants and traditional public houses. The village offers a wonderful balance of everyday convenience and village charm, with a selection of local amenities, well-regarded schooling and leisure facilities close at hand. For those who enjoy the outdoors, there are some lovely walks in and around the village, including scenic routes along the River Wharfe and through the surrounding countryside, providing beautiful opportunities to enjoy the Yorkshire landscape.
The village is also ideally placed for commuting, with convenient access to the A1(M) and nearby Wetherby, while Leeds, Harrogate and York are all within comfortable travelling distance. Combining a vibrant village community with beautiful countryside and an abundance of local amenities, Boston Spa remains one of the most desirable village locations in the area.
SERVICES
We are advised that the property has mains gas, mains water, mains drainage.
LOCAL AUTHORITY
Leeds City Council
TENURE
We are advised that the property is freehold, and that vacant possession will be granted upon legal completion.
VIEWING ARRANGEMENTS
Strictly through the selling agent Monroe Estate Agents
Viewings by appointments only.
Please note some images may contain CGI
Features
Desirable prime Boston Spa High Street Location
Beautifully Presented Period Property
True Turn-Key Opportunity
Luxurious Principal Suite
Potential Fifth Bedroom
Characterful Living Room
Beautiful Light-Filled Orangery
Substantial South-Facing Gardens
Contemporary Dining Kitchen
Garage & Parking for Four Vehicles