Two Exceptional Barn Conversions | Full Planning Consent | Approx. 4,200 sq ft | 0.25 Acre Plot | Additional 2.8 Acres Available
Introducing Birkdale Farm, an exciting development opportunity comprising two substantial barns with full planning consent for conversion into exceptional contemporary family homes, positioned within an attractive rural setting in the Brighouse area.
The approved scheme provides for two individually designed barn conversions, combining the character and proportions of the existing agricultural buildings with striking contemporary architecture, extensive glazing and beautifully considered external spaces.
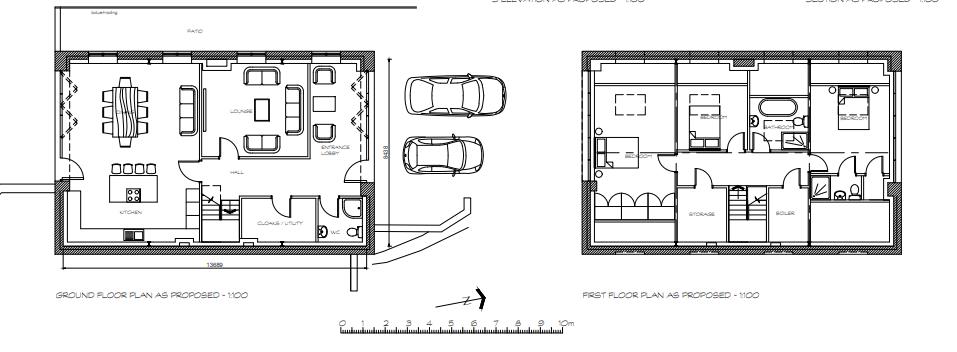
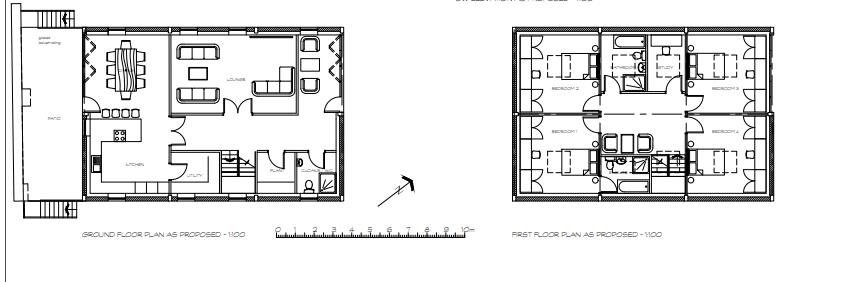
Barn One extends to approximately 1,900 sq ft and provides for a superb three-bedroom residence, whilst Barn Two extends to approximately 2,300 sq ft and provides for an impressive four-bedroom family home.
The accompanying CGI imagery illustrates the vision for the completed development, with both homes showcasing a sophisticated combination of traditional brickwork, contemporary dark cladding, expansive black-framed glazing and landscaped gardens.
The proposed homes have been designed to create bright, spacious and highly desirable modern living environments, whilst retaining the character and individuality associated with a traditional barn setting.
Approximately 0.25 acre is included within the sale, with a further 2.8 acres available by separate negotiation, providing the opportunity to enhance the overall setting and landholding.
With estimated combined end values of approximately £1.5 million, Birkdale Farm offers an exciting proposition for developers, investors or purchasers looking to create two exceptional countryside homes.
A full planning and drawing pack is available upon request.
REASONS TO BUY
Exceptional two-barn development opportunity
Full planning consent
Barn One approx. 1,900 sq ft
Approved three-bedroom barn conversion
Barn Two approx. 2,300 sq ft
Approved four-bedroom barn conversion
Approx. 4,200 sq ft combined accommodation
Private gardens to both properties
Approx. 0.25 acre included
Additional 2.8 acres available by separate negotiation
Striking contemporary barn designs
Traditional brick and contemporary cladding
Extensive areas of glazing
Attractive rural setting
Excellent Brighouse location
Convenient access to the M62 and wider West Yorkshire
Estimated combined end values of approx. £1.5 million
Full planning and drawing pack available
Excellent developer, investment or self-build opportunity
ENVIRONS
Birkdale Farm enjoys an attractive position within the Brighouse area, offering the opportunity to create exceptional countryside homes whilst remaining conveniently positioned for everyday amenities and excellent regional connectivity.
Brighouse provides a comprehensive range of shops, supermarkets, cafés, restaurants and leisure facilities, with the surrounding countryside offering numerous opportunities for walking and outdoor pursuits.
The location is particularly well connected, with Brighouse railway station providing links towards Leeds, Huddersfield, Bradford and Manchester, whilst the M62 motorway provides excellent access across West Yorkshire and towards the wider motorway network.
The nearby towns of Halifax, Huddersfield and Elland are readily accessible, whilst Leeds and Manchester are also within convenient travelling distance.
The area is well served by a selection of primary and secondary schools, making the proposed homes particularly appealing to families seeking a rural lifestyle without compromising on connectivity and amenities.
PLANNING
Full planning consent is in place for the conversion of the two existing barns into residential dwellings.
A full planning and architectural drawing pack is available upon request.
Purchasers are advised to undertake their own due diligence in respect of the planning consent, conditions, drawings and all associated development matters.
LAND
Approximately 0.25 acre included.
A further 2.8 acres is available by separate negotiation.
END VALUE
Estimated combined end value: approximately £1.5 million.
This figure is an estimate only and should not be relied upon as a formal valuation or guarantee of future sale price. Purchasers should obtain their own independent valuation and professional advice.
LOCAL AUTHORITY
To be confirmed.
TENURE
To be confirmed.
VIEWING & INFORMATION
Full planning documentation and drawing pack available upon request.
Strictly through the selling agent - Monroe Land & New Homes.
T: 0113 870 4443
E: landandnewhomes@monroeestateagents.com