One-of-a-kind living for discerning buyers seeking exceptional grandeur within easy reach of the city.
The Residence Below is unapologetically distinctive. Rich in history, bold in character and conceived for those who value individuality over convention, it presents an extraordinary opportunity to create a home unlike any other.
Occupying the magnificent lower ground floor of the Mansion House at The Moreby Hall Estate, this remarkable residence forms part of an exclusive collection of just eleven individually restored homes. Surrounded by approximately twelve acres of beautifully managed parkland overlooking the River Ouse, Moreby Hall effortlessly combines the timeless elegance of its Grade II Listed heritage with the comfort and convenience of contemporary living.
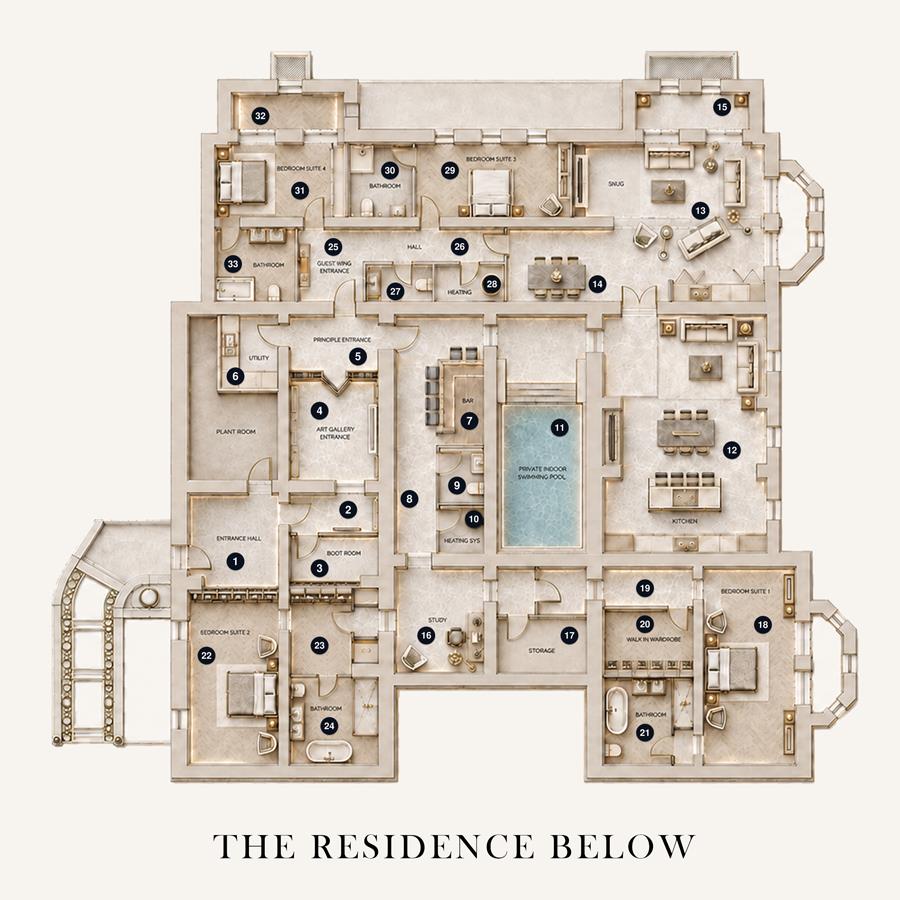
Extending to over 5,000 square feet, The Residence Below offers exceptionally versatile accommodation, thoughtfully arranged for modern family life, entertaining and wellness. For purchasers reserving early, there is the rare opportunity to personalise the interior specification, selecting kitchens, bathrooms, flooring, cabinetry and finishes to create a truly bespoke residence beneath magnificent, vaulted brick ceilings.
The spectacular leisure space has been designed to adapt entirely to its owner's lifestyle, serving either as an exceptional media and cinema room or optional luxury resistance and splash pool.
At the heart of the residence lies an extraordinary open-plan breakfast kitchen, dining and living space measuring approximately 20ft by 30ft. Designed as the social centre of the home, this impressive room combines generous proportions with exceptional craftsmanship before flowing naturally into an elegant sitting room complete with its own bespoke cocktail bar.
Two further guest bedroom suites and an additional powder room complete the principal accommodation, providing luxurious space for family and visitors alike.
A LEGACY CENTURIES IN THE MAKING
Moreby Hall stands within an ancient Yorkshire landscape whose recorded history stretches back beyond the Norman Conquest. A settlement at Moreby was documented before 1066 and appeared in the Domesday Book of 1086, with a medieval manor later established on the estate.
The present Hall was commissioned by Henry Preston, whose family of prominent Leeds merchants and bankers had acquired Moreby during the eighteenth century. In 1828, Preston appointed the young architect Anthony Salvin later recognised as one of the leading figures of the Gothic Revival to create an impressive new country residence overlooking the River Ouse.
Completed in the early 1830s, Moreby Hall became one of Salvin’s earliest major country houses. Its warm sandstone façades, steep gables, mullioned windows and battlemented staircase tower form a confident expression of the Jacobethan style. Inside, the architecture is equally distinguished, with a lantern-lit central hall, carved oak staircase, long gallery, coffered ceilings and exceptional period detailing.
The surrounding landscape was redesigned to complement the Hall, introducing formal terraces, pleasure gardens, a bowling green, ornamental pond and Gothic summerhouse, all set against the parkland descending towards the river.
Grade II* listed since 1966, Moreby Hall now begins another chapter in its remarkable story—preserving the character of an important Yorkshire landmark while creating an exceptional setting for contemporary life.
LEADING-EDGE DESIGN
Beautifully concealed. Brilliantly conceived.
The Residence Below presents a bold new vision of contemporary living an architectural sanctuary shaped by light, proportion and an uncompromising attention to detail.
Every element has been considered as part of a single, seamless composition. Sculpted spaces flow effortlessly from one to the next, while carefully positioned courtyards and lightwells draw daylight deep into the residence. Natural materials, refined finishes and bespoke detailing create an atmosphere that is both quietly luxurious and distinctly modern.
Behind this elegant simplicity lies advanced technology. Lighting, climate, security and entertainment systems are discreetly integrated, allowing the residence to respond intuitively to its occupants while preserving the purity of the architecture.
Innovative in concept yet timeless in character, The Residence Below demonstrates that exceptional design is not simply something to be seen it is something to be experienced.
“A private world where architecture, technology and nature exist in perfect balance”
One of the residence's most innovative features is its dual entrance arrangement.
Two independent front doors allow visitors to access the guest bedroom wing without passing through the principal living accommodation. This thoughtful design creates complete privacy for both owners and visitors while also offering the potential, to divide the residence into two independent homes in the future.
Whether for multi-generational living, guest accommodation or long-term flexibility, the design offers a level of versatility rarely found within period properties.
DISTINCTIVE AMENTIES
Residents enjoy four allocated parking spaces with EV charging together with private storage facilities and exclusive access to approximately twelve acres of beautifully maintained parkland and landscaped gardens.
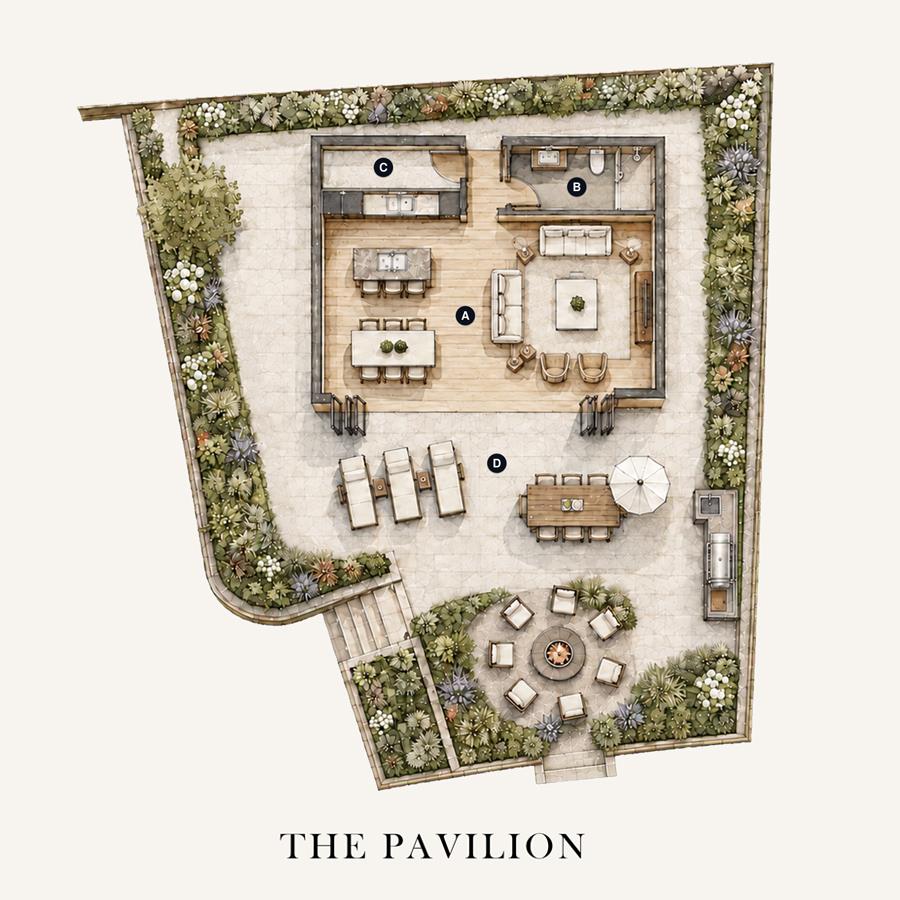
Perhaps the property's most enchanting feature is its private garden retreat, positioned at the western edge of the estate to capture uninterrupted sunset views throughout the seasons.
This beautifully designed pavillion enjoys the benefit electricity, water and modern conveniences including an open-plan entertaining area, kitchen and powder room, creating the perfect setting for evening drinks, quiet relaxation or working from home surrounded by nature.
Early purchasers will also have the opportunity to personalise this unique retreat, selecting their own palette of materials, finishes and colours to complement the main residence.
MODERN PERFORMACE
Despite its historic setting, The Residence Below incorporates every modern comfort.
The property benefits from an energy-efficient Daikin Air Source Heat Pump, high-speed broadband, pre-wiring for Sky Q television and carefully integrated contemporary building services designed to complement the character of the building without compromising its heritage.
PERFECTLY PLACED
COUNTRY CALM. CITY CONNECTIONS.
Moreby Hall enjoys an exceptional setting amid private parkland beside the River Ouse, approximately six miles south of York city centre. Its peaceful surroundings create an immediate sense of escape, yet York’s celebrated restaurants, boutiques, cultural attractions and business district are only a short drive away.
The nearby A64 provides fast access to the A1(M), M1 and the wider national motorway network. Leeds, Harrogate and the principal commercial centres of Yorkshire are all within easy reach, while the M62 opens up convenient connections to Manchester and Liverpool. The A1(M) also provides a direct north–south route towards Newcastle, the Midlands and London.
York railway station is a major stop on the East Coast Main Line, placing some of the country’s most important destinations within remarkably easy reach. Direct trains travel to Leeds in as little as 22 minutes and Harrogate in approximately 35 minutes. London King’s Cross can be reached in around two hours, with the fastest services taking approximately 1 hour 50 minutes.
For domestic and international travel, Leeds Bradford Airport is approximately an hour away by car and offers direct flights to more than 80 destinations. Teesside International Airport provides another convenient regional option, including connections through Amsterdam to destinations worldwide. Manchester Airport, one of the UK’s principal international gateways, can be reached by road or by regular direct trains from York in just under two hours.
CONNECTIONS AT A GLANCE
Destination Approximate connection
York city centre 6 miles / around 15 minutes by car.
Leeds Direct trains from 22 minutes.
Harrogate Direct trains from approximately 35 minutes.
London King’s Cross Direct trains from approximately 1 hour 50 minutes.
Leeds Bradford Airport Approximately 1 hour by car.
Manchester Airport Direct trains from York in just under 2 hours.
Moreby Hall offers that rarest of combinations: the privacy and beauty of a country estate, with the culture, commerce and connectivity of York close at hand.
A HOME UNLIKE ANY OTHER
The Residence Below is far more than simply a home.
It is a statement residence for those seeking something genuinely extraordinary, a place where historic architecture, contemporary craftsmanship and individual design combine to create one of Yorkshire's most remarkable private homes.
With the opportunity to personalise significant elements of the interior, purchasers have the rare privilege of creating a bespoke residence within one of the county's finest country house estates.
To arrange a private viewing or discuss the opportunity to tailor your new home, please contact us. We would be delighted to introduce you to everything The Residence Below has to offer.
KEY FEATURES
•Over 5,000 sq ft of exceptionally versatile accommodation.
•One of only 11 individually restored residences within Moreby Hall.
•Opportunity to personalise kitchens, bathrooms, cabinetry, flooring and interior finishes with an early reservation.
•Magnificent, vaulted brick ceilings throughout.
•Impressive entrance gallery with bespoke wine display and entertaining bar.
•Approximately 20ft x 30ft open-plan breakfast kitchen, dining and living space.
•Elegant snug with bespoke cocktail bar.
•Dedicated cinema room or optional luxury resistance and splash pool.
•Four luxurious bedroom suites, including principal suites with dressing rooms.
•Four beautifully appointed en-suite bathrooms.
•Two additional powder rooms.
•Separate utility room.
•Flexible dual-entrance design with potential for independent guest accommodation or dual occupancy (subject to any necessary approvals).
•Four allocated parking spaces with EV charging.
•Approximately 12 acres of professionally maintained parkland and landscaped grounds.
•Private west-facing garden with bespoke pavilion, complete with utilities, kitchen and powder room.
•Energy-Efficient Daikin Air Source Heat Pump systems.
•High-speed broadband and Sky TV integration.
•Interior specification included as illustrated within the marketing visuals.
•10-Year Architect's Warranty.
•999-year lease.