Our listings

Bayton Lane, Horsforth, Leeds For sale

Listing details
Price
£1,695,000
Type
Farmhouse
Area
LS18
Beds
4
Baths
3
Size
3778sqft
Virtual tour
View larger tour
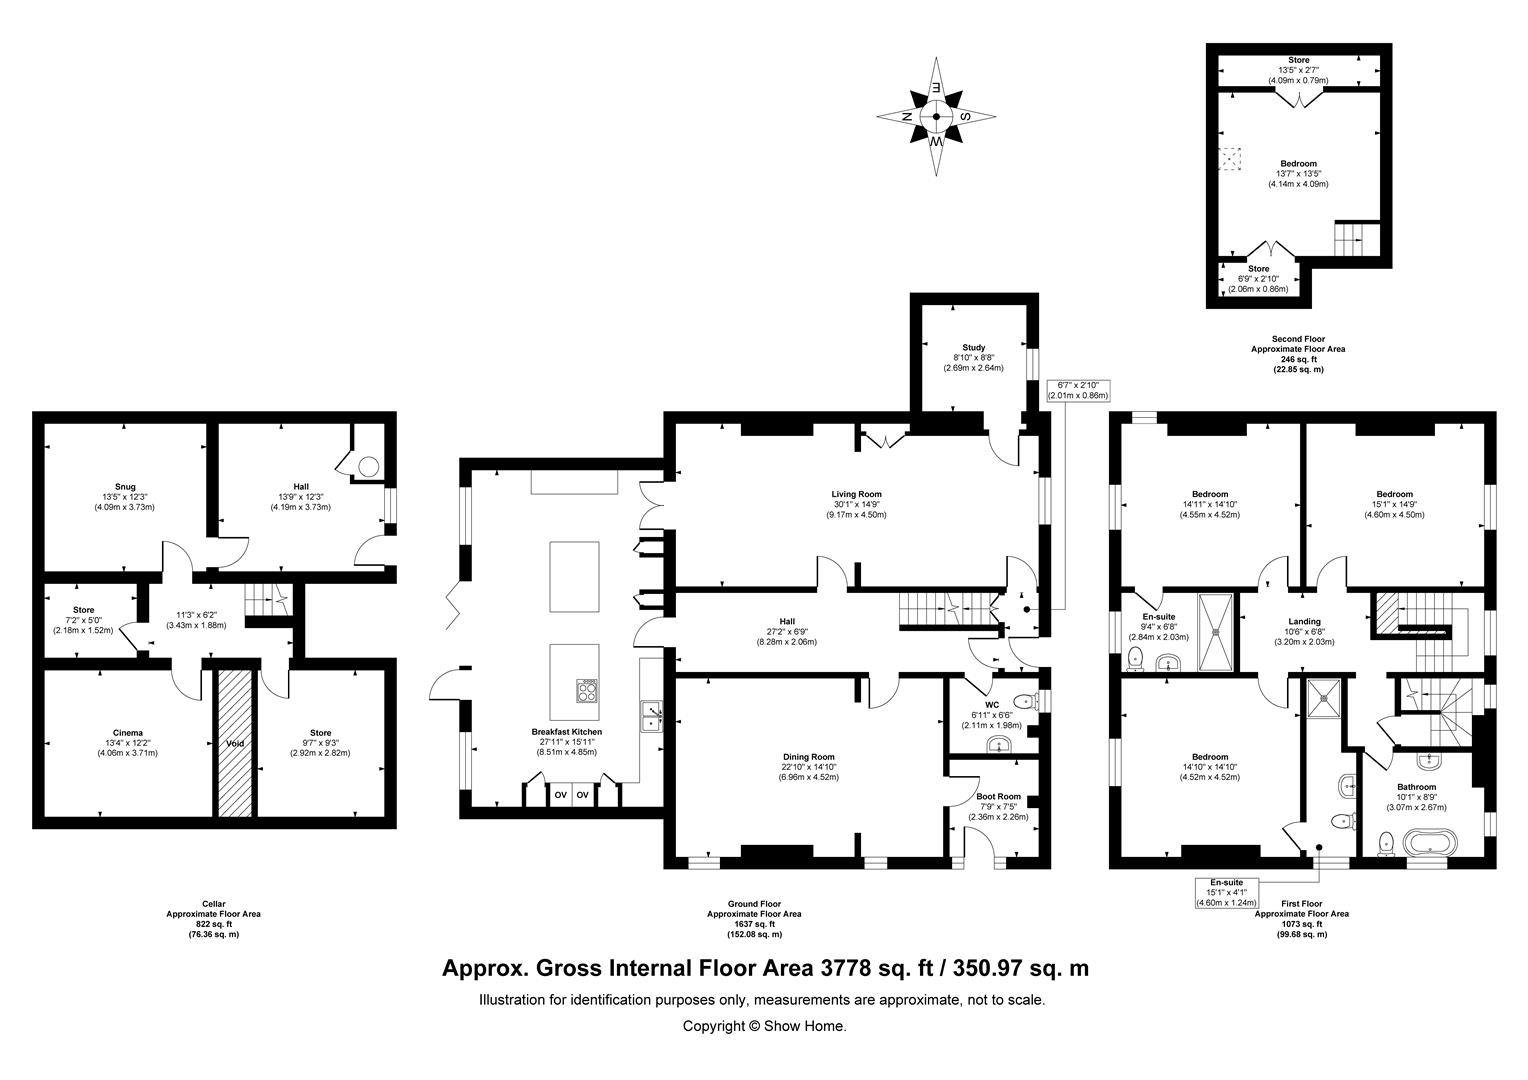
The heart of the home is the stunning open plan breakfast kitchen, thoughtfully designed to create a sociable and inviting space for modern family life. Flowing effortlessly into the generous dining room and spacious living room, the layout is ideal for entertaining on both a large and intimate scale, with an abundance of natural light throughout. Double doors open directly from the kitchen onto the patio, creating a seamless transition between the indoor and outdoor living spaces, perfect for al fresco dining and summer entertaining. A separate study provides an ideal space for home working, while the practical boot room and guest cloakroom add to the home's everyday functionality.The first and second floors offer well-appointed and flexible accommodation comprising four generous double bedrooms. Two of the bedrooms benefit from stylish en-suite shower rooms, while the remaining bedrooms are served by a contemporary family bathroom, making the layout ideal for growing families or those who regularly accommodate guests. The second-floor principal suite offers a wonderful sense of privacy, creating a peaceful retreat away from the main family living areas.
The cellar provides extensive storage space with excellent potential for future conversion into additional living accommodation, subject to the necessary consents, offering purchasers the opportunity to further enhance this already impressive home.
Outside, the property continues to impress. The extraordinary grounds provide a wonderful backdrop to the home, offering an exceptional sense of space, privacy and tranquillity. The patio creates the perfect setting for outdoor dining and entertaining, while the shared private driveway leads to extensive parking. A car port provides covered parking for four vehicles, with additional off-street parking for up to twelve cars, making it ideal for larger households and those who enjoy hosting family and friends.
This is a rare opportunity to acquire a beautifully renovated pre-1900s stone-built home set within exceptional grounds, offering generous and versatile accommodation, superb open plan living, outstanding entertaining space, extensive parking and exciting future potential, all within a highly desirable location close to local amenities.
REASONS TO BUY
•Beautifully renovated throughout.
•Set within extraordinary grounds.
•Stunning open plan kitchen with patio access.
•Four double bedrooms, including two en-suites.
•Spacious living and dining areas.
•Separate home office/study.
•Extensive cellar storage with future potential.
•Car port for four vehicles and off road parking for twelve cars with a shared private driveway.
•Private yet convenient location and close to local amenities.
•A truly exceptional family home.
ENVIRONS
Tucked away along Bayton Lane, this stone built property enjoys a peaceful semi-rural setting on the north-western fringes of Leeds, offering an excellent balance of countryside living and everyday convenience.
The nearby areas of Guiseley and Horsforth provide a wide range of amenities, including shops, cafés, restaurants, and leisure facilities, with Horsforth known for its vibrant atmosphere.
Well suited to commuters, the property benefits from easy access to Leeds city centre and rail links from nearby railway station, alongside convenient connections to the motorway network. Surrounded by open countryside and good schools, it offers an ideal setting for both families and professionals.
SERVICES
We are advised that the property has mains gas, mains water, mains drainage.
LOCAL AUTHORITY
Leeds City Council
TENURE
We are advised that the property is freehold, and that vacant possession will be granted upon legal completion.
VIEWING ARRANGEMENTS
Strictly through the selling agent Monroe Estate Agents
Viewings by appointments only.
Please note some images may contain CGI
For sale with our Guiseley branch
Features
Beautifully renovated throughout.
Set within extraordinary grounds.
Stunning open plan kitchen with patio access.
Four double bedrooms, including two en-suites.
Spacious living and dining areas.
Separate home office/study.
Extensive cellar storage with future potential.
Car port for four vehicles and off road parking for twelve cars with a shared private driveway.
Private yet convenient location and close to local amenities.
A truly exceptional family home.